Driveways and motor courts
Paver driveways in Calabasas.
The approach is the first thing anyone sees and the last thing anyone forgets. On a graded hillside pad, behind a guarded gate, under an architectural committee, it is also the part of the property with the most that can go wrong. It gets planned for first.
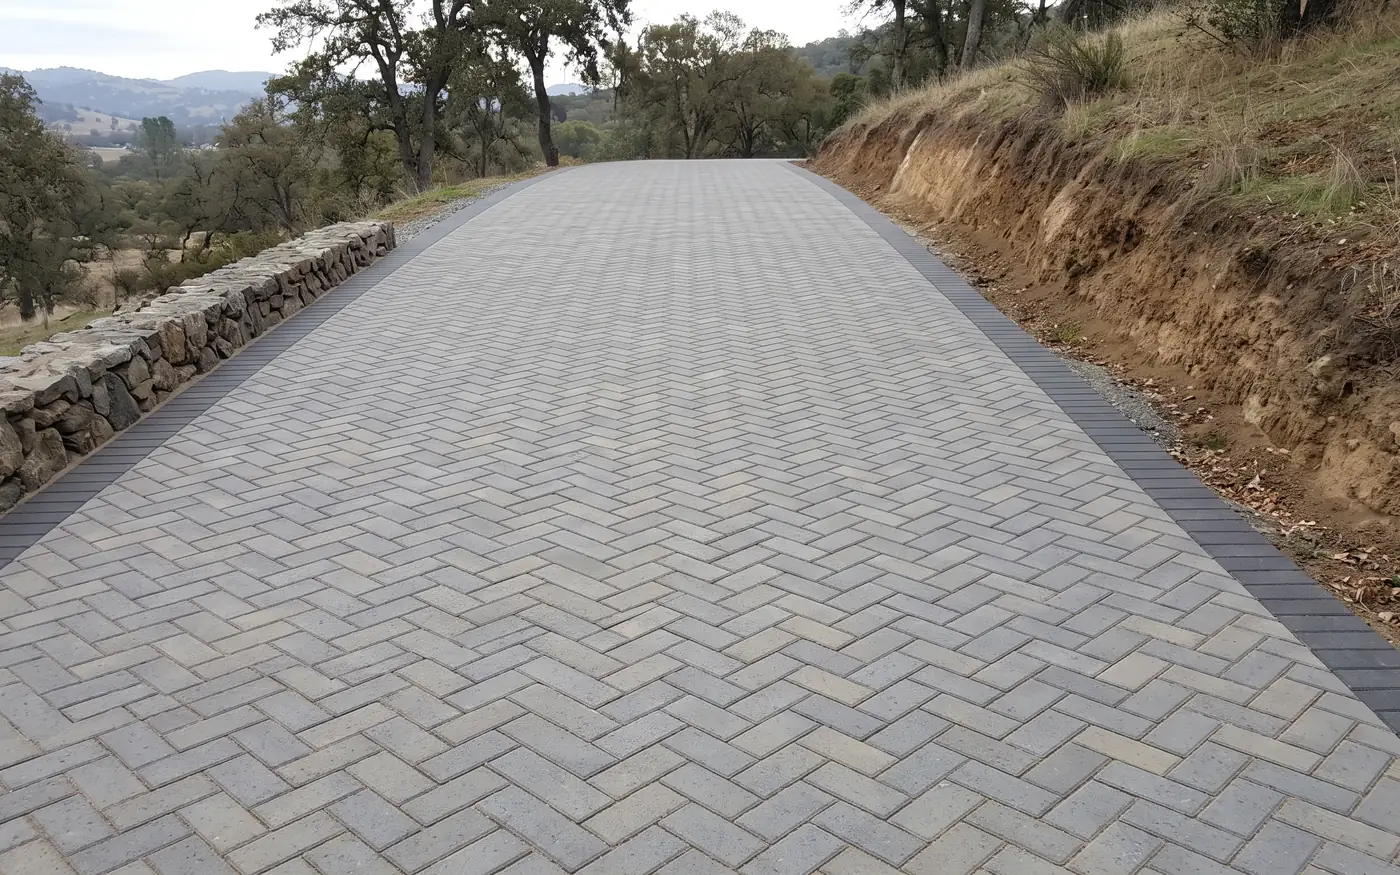
What a Calabasas driveway actually has to survive
Many estates here sit on pads that were cut and filled into the Santa Monica Mountains. That is engineered ground, and it does not behave like the alluvial flat of the valley floor below. Compaction can vary across a single drive. Fill settles at a different rate than cut. Add a long private approach climbing the slope, a motor court sized for several vehicles, and a porte-cochere apron carrying turning loads at low speed, and you have a surface that is asked to do more than most.
A poured slab answers all of that with one long crack. An interlocking paver field answers it by distributing load through the joints, flexing where the ground moves, and staying repairable. If a settlement point ever shows, the affected area is lifted, the base is corrected, and the original pavers go back down. No patch. No line across the entrance to the house.
Grade, fall, and where the water goes
On a hillside property, drainage is not a detail added at the end. It is the reason the driveway holds. A motor court of two thousand square feet sheds a serious volume of water in a single storm, and the surface decides whether that water reaches a drain or reaches the chaparral bank below. Once it starts cutting a channel through dry hillside soil, the repair is a slope repair, not a paving repair.
So the fall is surveyed and set before anything is ordered. Cross fall carries water to a collected line rather than letting it sheet down the length of the approach. Area drains sit where water naturally wants to pool, usually at the garage apron and the low corner of the court, and they discharge to a deliberate outlet. Where the site and the review allow it, a permeable joint system takes a share of the volume down through the section instead of across it, which lightens the load on the drainage and reduces runoff onto the slope.
Where the drive crosses a cut and fill transition, the base section is deepened and separated from the subgrade with a geotextile so the aggregate does not migrate down into softer ground over the years. That layer is invisible and cheap. Leaving it out is neither.
Base build, from the subgrade up
- Survey and layout. Levels, fall, drain positions, and the finished elevation at the garage threshold and the street transition are recorded before demolition.
- Demolition and haul-off. Old stamped concrete or asphalt comes out. On a narrow canyon street, haul-off is staged so the road stays passable and the neighbors are not blocked.
- Excavation to depth. Vehicle-rated sections go deeper than a patio. Depth is set by the subgrade found on site, not by a standard number.
- Geotextile separation. Placed where fill, cut transitions, or soft spots call for it.
- Aggregate base, compacted in lifts. Compacted in layers rather than in one pass, because a single deep lift does not densify all the way through.
- Bedding course. A screeded sand layer, kept to a consistent thickness so the pavers seat evenly.
- Laying and cutting. Pattern set from a controlled line, with cuts made on the saw rather than snapped, and borders run last.
- Edge restraint and joints. Anchored restraint at every open edge, then polymeric joint sand, plate compacted and locked so wind-driven dust cannot seed the joints.
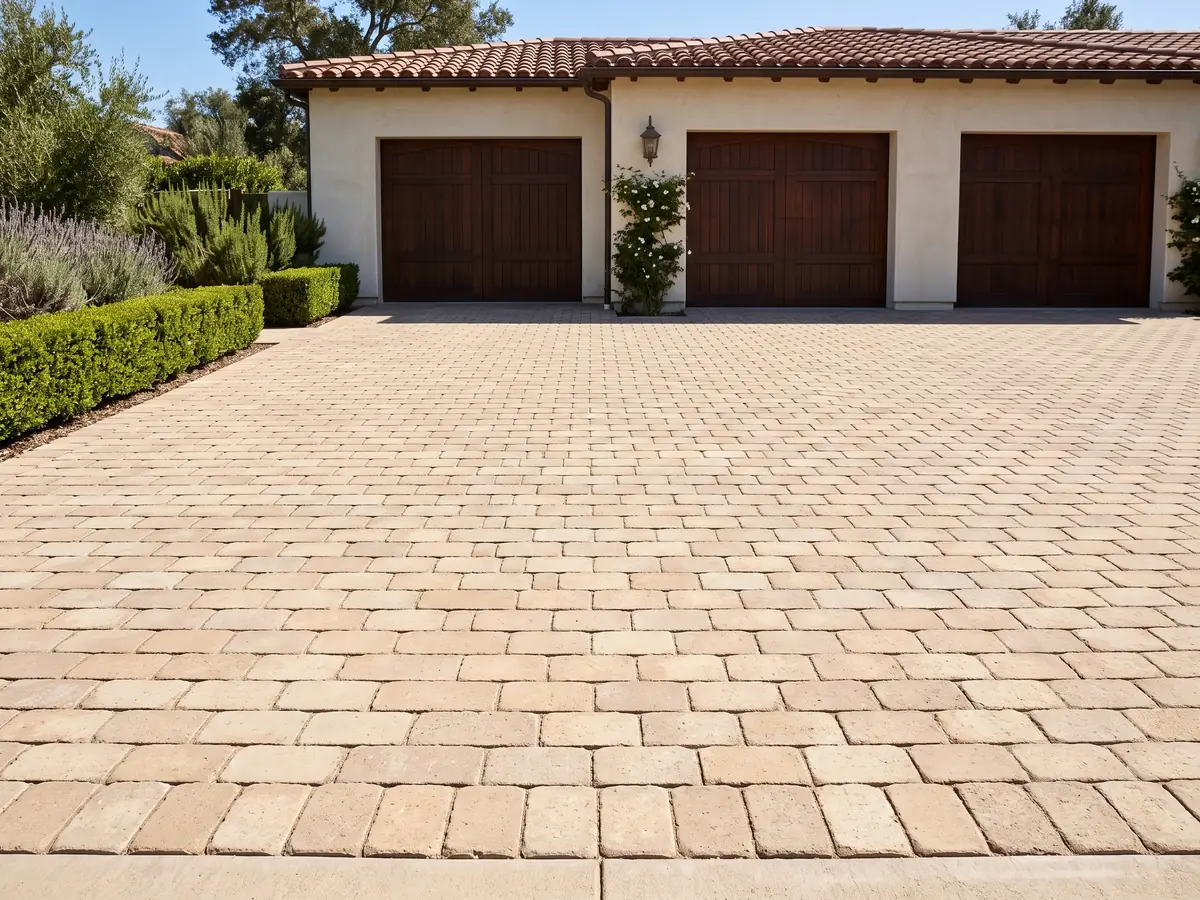
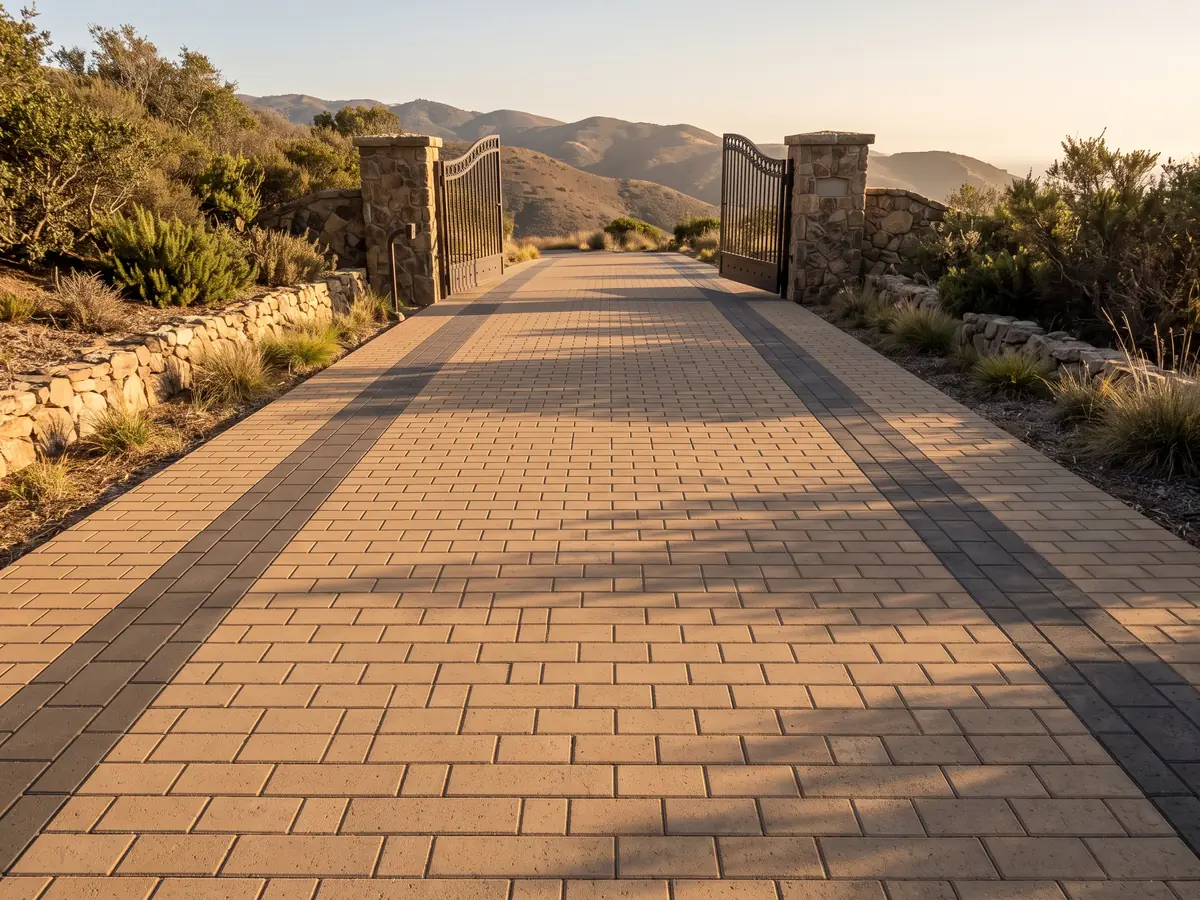
Gate logistics, handled before the date
Gated communities here each run their own entry procedure, and none of it should be improvised at the callbox. Crew names, vehicle plates, and current insurance certificates go to the guard and the management office ahead of the start date. Delivery windows are booked inside the hours the community allows.
Then there is the approach itself. A material truck often cannot reach the work face on a long private drive with a tight radius or an overhanging oak, so aggregate and pallets are dropped at a staging point and moved in by machine in stages. That is planned in the quote. It is not a surprise discovered on the first morning while a driver waits at the gate.
Architectural review and city approvals
In the gated tracts, the HOA architectural committee sees the project before the city does. What they want is specific: the paver line and finish, the color range, the pattern and border treatment, the layout drawn to scale, and on many properties the drainage approach as well. Committees review on their own schedule, so a complete package matters. The contractor prepares the package in the format the committee asks for, so it has what it needs the first time.
Calabasas is its own incorporated city, so the public side runs through the City of Calabasas, not LADBS. Planning approval comes first, and grading permits go through the Public Works Department and the city engineer. The grading provisions sit in Title 15 of the municipal code, and the hillside, slope, and ridgeline site standards sit in Section 17.20.150. On a hillside lot that section also says the driveway must be asphalt, concrete, or another surface the city engineer approves, so a paver drive there needs the engineer to sign off on the surface, and that goes into the plan. Where the work changes grade, adds retaining, or alters how water drains across the lot, the city grading ordinance calls for a grading permit, and even exempt work needs a written exemption from Public Works first. The city also has an Architectural Review Panel that advises the Planning Commission and City Council on hillside projects, including how they look from the street. Which of these apply is confirmed before a start date is quoted, so the schedule you are given is the schedule you get. That confirmation runs on the wider hardscape in Calabasas too, not only on drives.
Fire, sun, and what they decide
Nearly every Calabasas address lies inside a Very High Fire Hazard Severity Zone. Pavers of concrete or stone will not burn, so a generous paved approach and motor court add to the defensible space around the structure, particularly on the side of the house above a slope. Brush clearance requirements around the property are separate, but a wide noncombustible apron is a permanent part of the same picture.
Sun and dust drive the finish choice. Open hillside pads get strong afternoon sun, and dust settles on any surface near dry brush. A mid-tone paver with variegation in the face carries that reality far better than a flat pale gray, which shows every week of it. Sealing is optional and it is a maintenance decision, not a structural one. On a driveway that sees tire loads and hot afternoons, it is better to specify a paver that looks correct unsealed.
Terraces on the same graded pad face the same slope. See terrace and pool deck work in Calabasas.
Driveway formats that suit these hillsides are set out in the surface gallery.
See the approach before it is built.
The contractor surveys the fall, measures the real scope, and returns a 3D rendering in your chosen paver with a fixed written quote. The work is done by a licensed contractor. Ask for the workmanship warranty in writing.
Request a 3D renderingAsked about motor courts
How much does a paver driveway cost in Calabasas?
A driveway or motor court here generally costs $16 to $25 a square foot, fully installed. A 1,200 square foot drive lands near $19,200 to $30,000. Slope grading, retaining, and drainage on a hillside pad are quoted separately, because they are engineered work rather than surfacing.
Can pavers handle a long, steep private driveway?
Yes, and they handle it better than a slab. On a grade, the base section is deepened, the pavers are set in a locking pattern such as 45 degree herringbone so vehicle loads transfer sideways instead of pushing units downhill, and the edge restraint is anchored rather than surface pinned. Cross fall and drain placement are designed before any material is ordered.
Can the work be done inside the guard-gated communities?
Yes. Gated communities each set their own entry procedure, and access is arranged with the guard and the management office before the start date. Crew names, vehicles, and insurance certificates go to the gate and the management office in advance, and deliveries are booked inside the hours the community allows.
Does a driveway need a permit in Calabasas?
It depends on what the work touches. Replacing a surface in the same footprint is different from changing grade, adding retaining, or altering drainage. Calabasas is its own city, so review runs through the City of Calabasas rather than LADBS, and the grading provisions in Title 15 plus the hillside standards in Section 17.20.150 are what govern. The path is confirmed before a start date is quoted.
How long does a Calabasas driveway installation take?
On site, most driveways and motor courts run one to three weeks depending on size, demolition, and grading. The longer part is usually before that. Geotechnical input, city review, and an HOA architectural committee cycle can each add time to the calendar, which is why they are started in parallel rather than in sequence.
Keep going: paver patios, how long pavers last, the full Calabasas cost guide, gallery, concrete pavers.